



3D DESIGNER · INDOOR SAUNAS
Design your
sauna in 3D.
Start with your space. Explore benches, wood and glass — and watch your indoor sauna take shape in 3D.
Have your width, depth and height ready.
Create my sauna in 3DNo account needed to start. The designer opens in a new tab.
See how it works
Understand the proportions
Turn measurements into a 3D view and explore the space inside the cabin.
Compare your ideas
Try different benches, wood and glass to find the combination you have in mind.
Make the next step clearer
Use your configuration to show our team what you would like to build.
A SAUNA DESIGNED AROUND YOU
Your space.
Your choices.
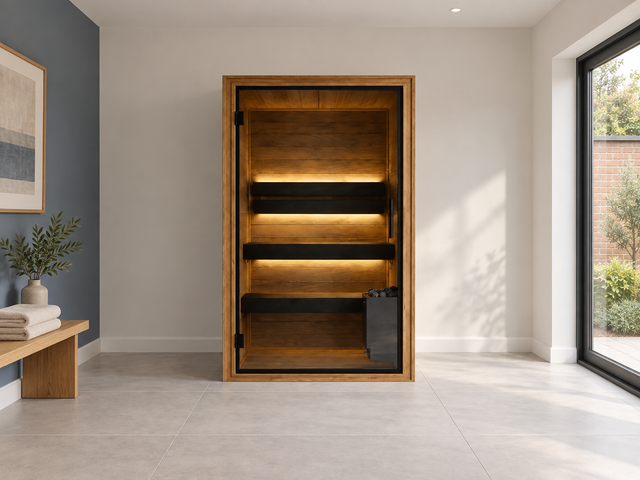
From the way you sit to the light that sets the mood, explore the details that make a sauna yours.
Open the designerBenches and layout
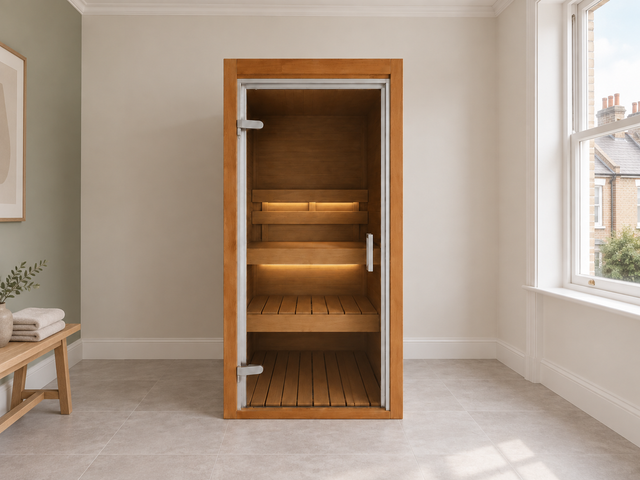
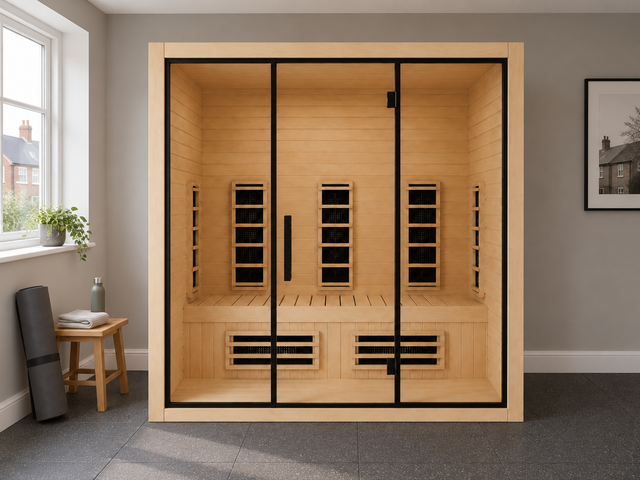
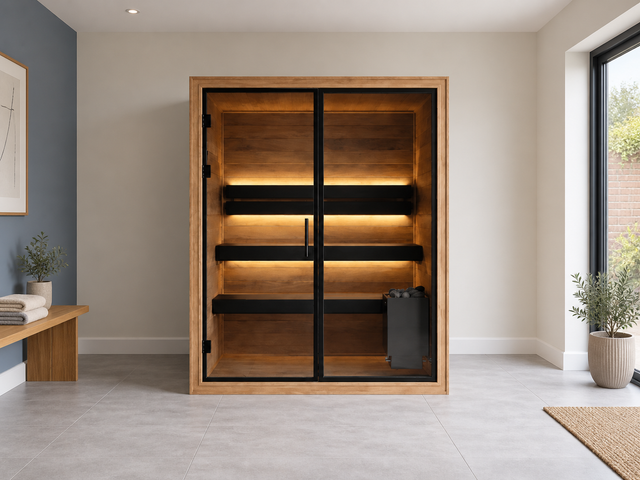
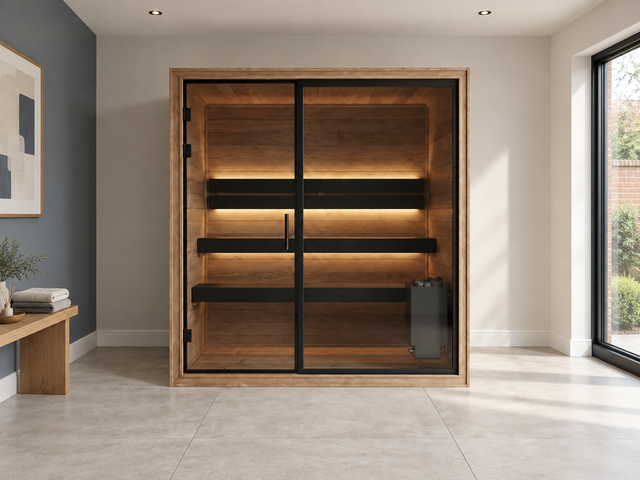
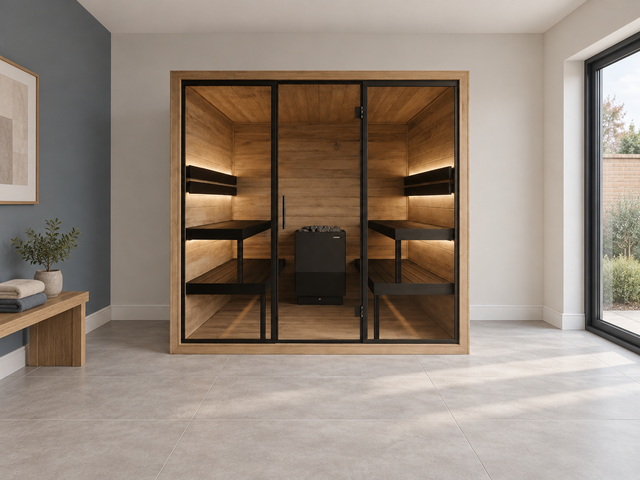
Explore upper, lower and L-shaped benches and see how the space is arranged.
Wood and cladding
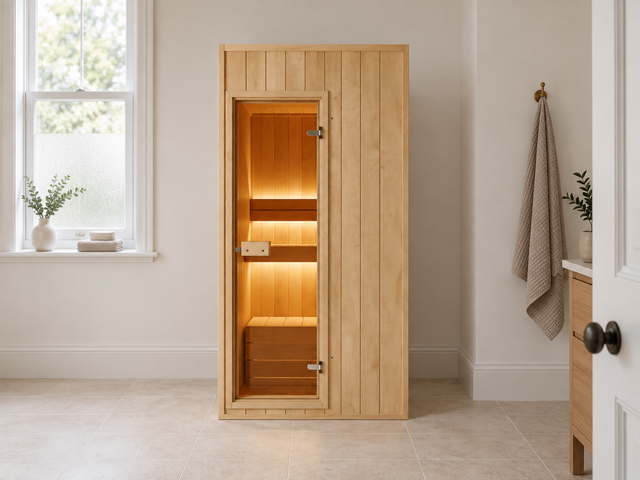
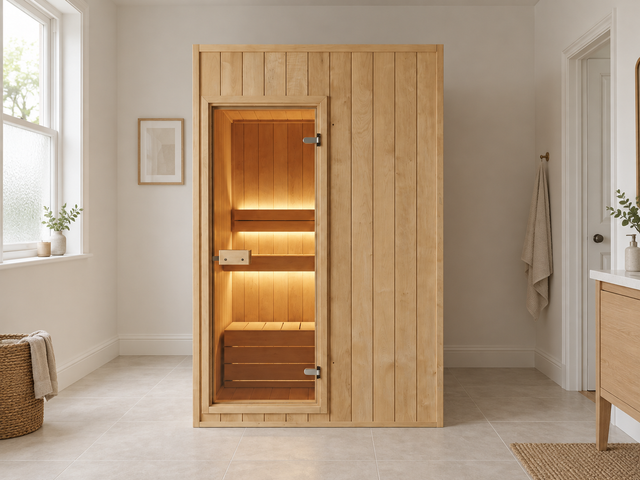
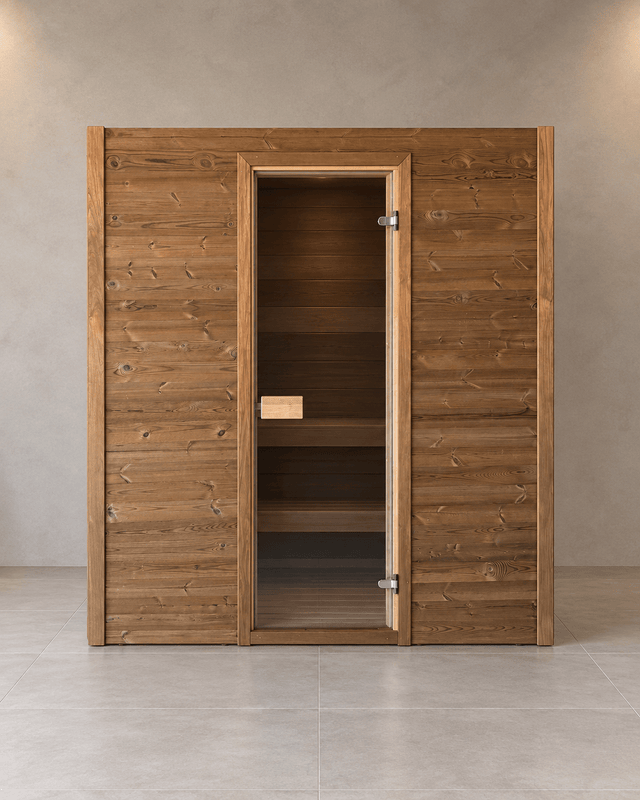
Compare the available woods for benches, walls and ceiling.
Door and glass
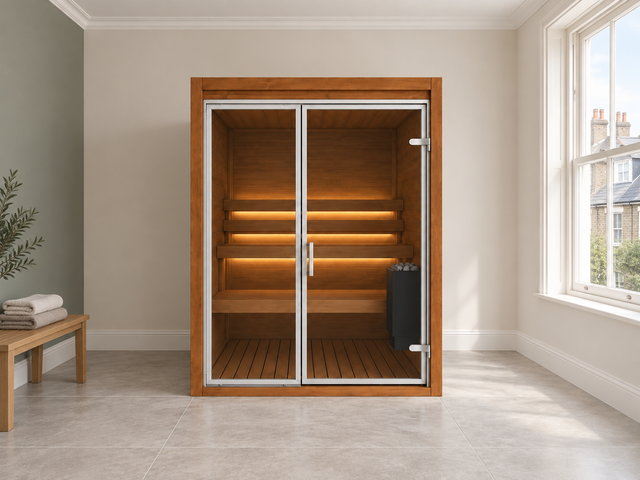
Try a glass door, panels beside the entrance or a full glass front.
Heating and lighting
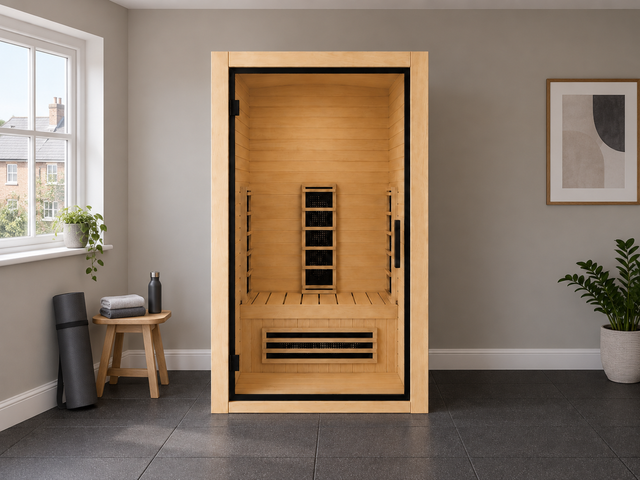
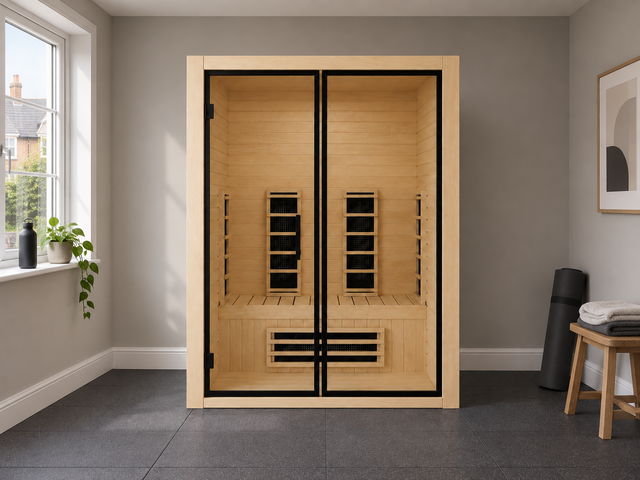
Explore the available options. The final heater choice depends on a technical review of your project.
HOW IT WORKS
Your sauna,
in three steps.
You do not need every answer to begin. Start with the space and explore your choices, one step at a time.
Define your space
Enter the width, depth and height available for the cabin. Choose metric or imperial measurements.
Shape your idea
Try benches, wood, doors and glass. Explore heating and lighting, and compare the result in 3D.
Share your vision
Review your configuration and request a plan or quotation. The Saunamo team helps you define the next step.
Your design is the starting point. The Saunamo team reviews your space, your choices and the technical requirements to prepare a proposal for your project.
Your configuration is a concept. The heater, safety clearances and installation requirements are confirmed by our team.
What is the Saunamo 3D sauna configurator?
It is an online tool designed primarily for indoor sauna projects. Enter dimensions, explore benches, wood, glass, heating and lighting, and see how your choices come together in 3D.
Do I need to create an account to start?
You do not need an account to start designing. To request a plan or quotation, the tool asks for your name, email, installation country and permission to contact you. A phone number is optional.
Which measurements should I have before starting?
Have the width, depth and height available for the cabin. The tool uses exterior dimensions and calculates the interior dimensions. You can choose metric or imperial units. Our team then confirms the technical requirements and the space needed for installation.
What if I want an outdoor sauna?
The designer currently focuses primarily on indoor sauna projects. For an outdoor sauna or a sauna built into an existing room, contact the Saunamo team to find a suitable solution.
Is the design a technical drawing or a final quotation?
No. The result is a concept to help define your project. The Saunamo team confirms construction, the heater and safety clearances, access, delivery and installation before finalising the proposal. Applicable services and extras are itemised in the quotation.
How do I turn my design into a quotation request?
Review your configuration and choose “Download plan & quote”. Select “Request quotation” in the form and enter the requested details. The team can then review your design and clarify what is needed to prepare a personalised proposal.
YOUR NEXT RITUAL STARTS HERE
See your sauna
take shape.
Have your width, depth and height ready. Start with metric or imperial measurements.


