



November 17, 2026
0 comments


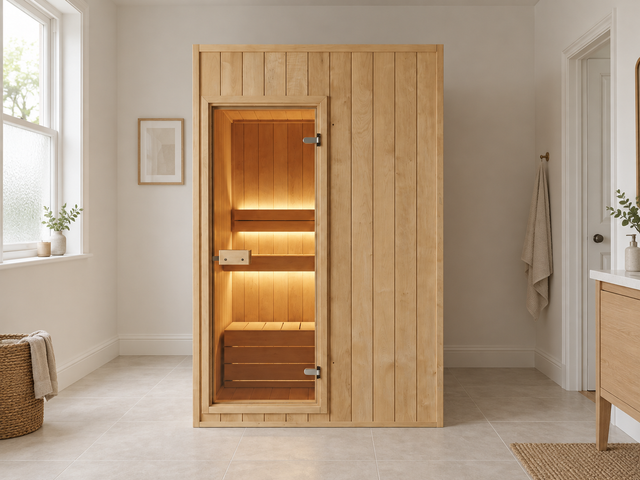
An alcove measuring 1.50 × 1.50 m might look just right for a sauna with the same stated footprint. On the drawing, the outlines match. In the room, there is still a door to open, a cabin to assemble and equipment that may need servicing. Take three sets of measurements before deciding what fits. Measure the cabin, the space available around it and the route the delivered pieces will take.
How much space does a two- to four-person sauna need?
| Model | Seats | External dimensions (mm) |
|---|---|---|
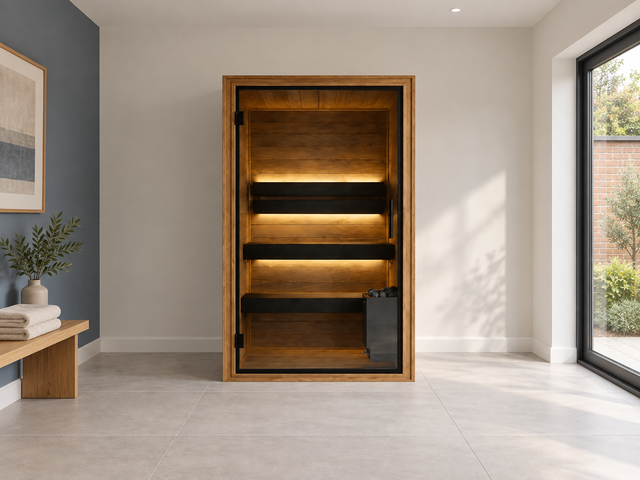
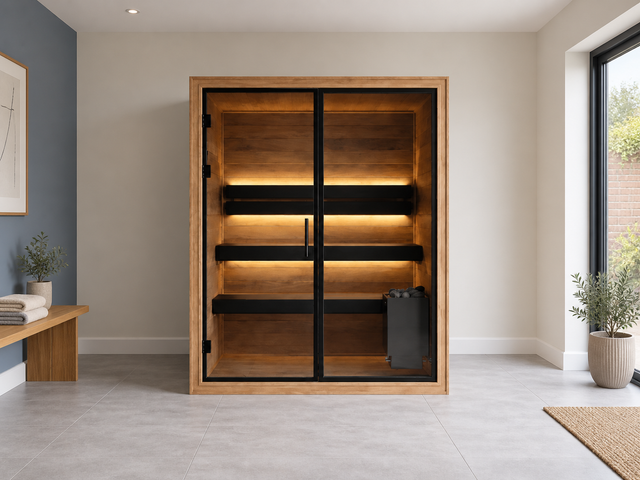
| Thermo Black 150 | 2 | 1500 × 1500 × 2150 |
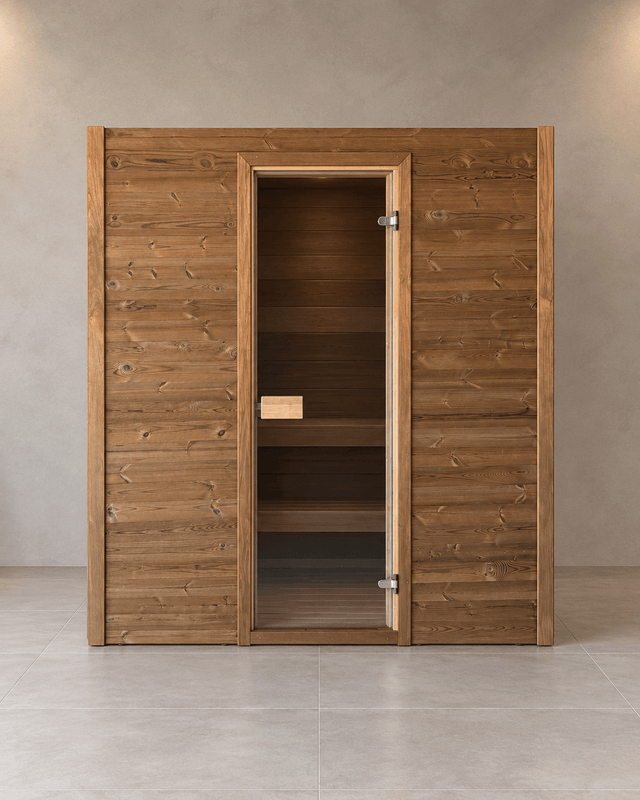
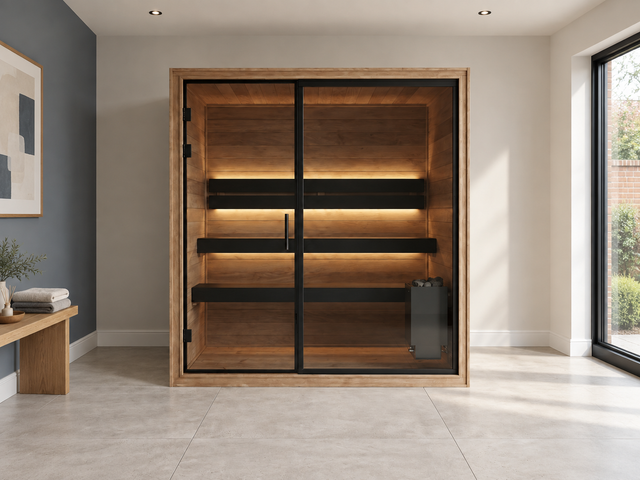
| Thermo Black 220 | 3 | 2205 × 1500 × 2150 |
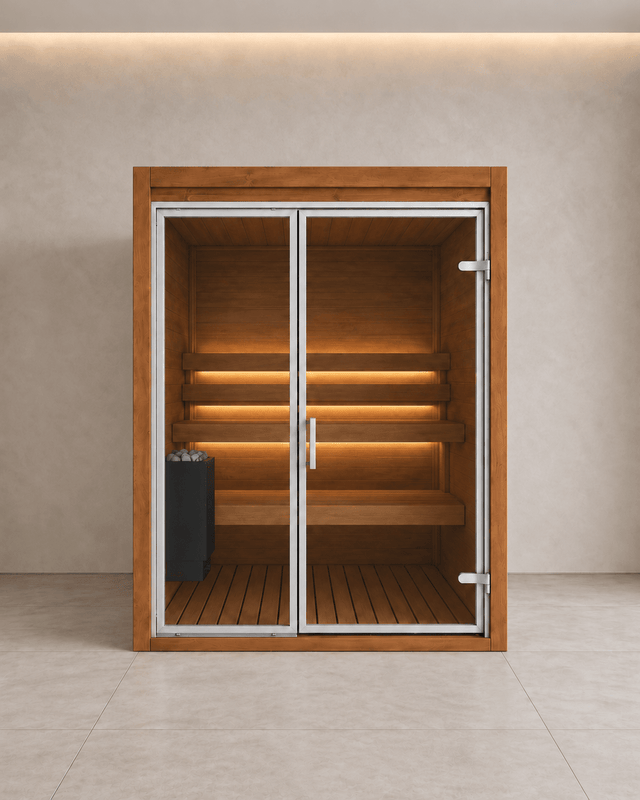
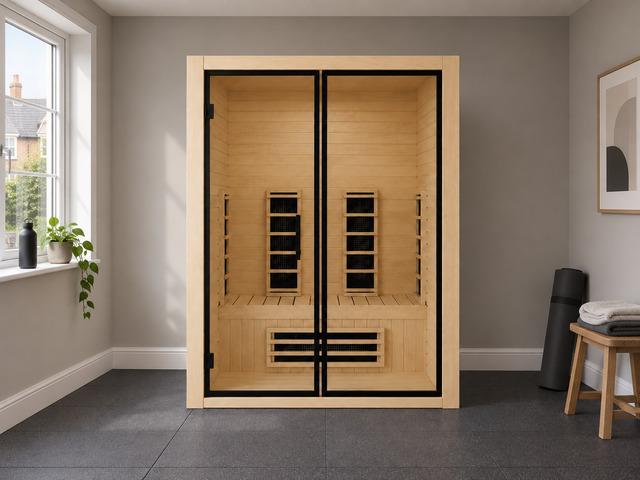
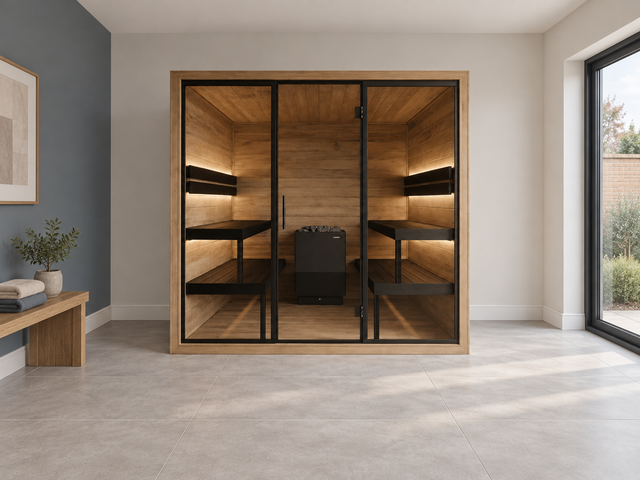
| Thermo Black 220 Plus | 6 | 2205 × 2200 × 2150 |
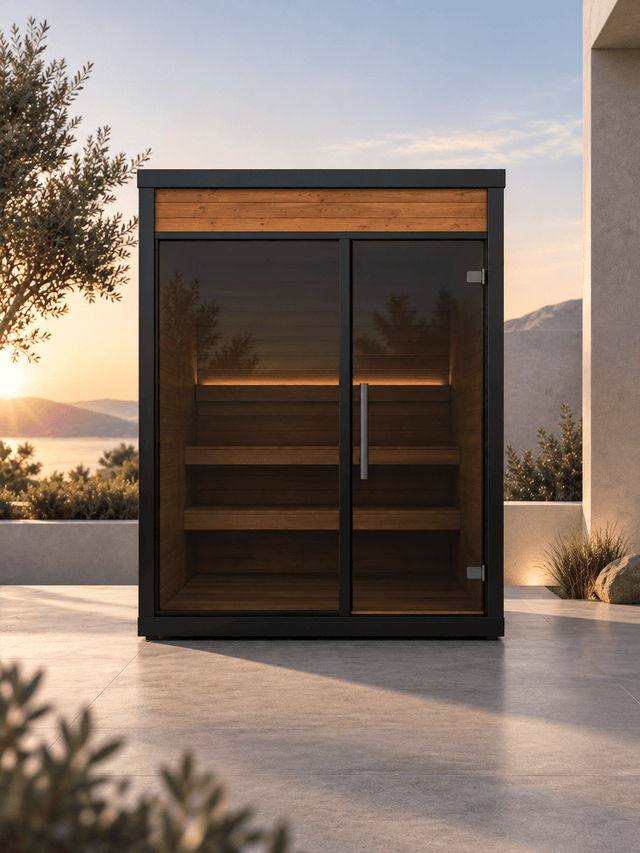
The Thermo Black 150 has an external footprint of 1,500 × 1,500 mm. Inside, it measures 1,324 × 1,370 mm on plan. To see what that means when you sit down, look at the usable bench length, how the heater projects and where the next person will sit. The 220 is wider without being deeper. If four people will use the sauna frequently, ask for a drawing that shows four seats on the benches. The larger 220 Plus is listed for six and shows what a broader, deeper footprint looks like.

A worked example with a real cabin
Suppose your finished alcove measures 1,620 mm wide, 1,600 mm deep and 2,300 mm high. Subtract the external dimensions of the Thermo Black 150. You have 120 mm left in width, 100 mm in depth and 150 mm in height. Those are the total differences. The two sides would share the 120 mm if the cabin were centred.
Give those numbers to the installer. Ask them to mark what is needed for assembly, air movement and access to equipment. On paper, the cabin footprint might fit while the door still hits a nearby wall. You can test the door swing on the floor with tape before the cabin is ordered.
Measure the room and walk the delivery route
Check the room in more than one place and record the smallest clear distance. Include skirting board, lowered ceilings, uneven floor levels and anything that sticks out. Show the finished floor level on the drawing. Open the room door and trace the sauna door separately to see whether the two movements clash.
Then walk the route from the unloading point. Photograph the tightest bend, the staircase and any overhead obstruction. Ask how large the biggest package or rigid panel is and whether components can be carried separately. The whole cabin's footprint does little to tell you if a particular panel can turn on your landing.

Send a sketch with the three clear room dimensions, photos of the room and access, and the number of people who will use the bench together. Compare the indoor sauna specifications and see what to coordinate during a renovation if the walls and floor are yet to be finished.
Related post

How to choose an outdoor Finnish sauna
Indoor sauna dimensions for two to four people

How to set up sauna + cold plunge at home

Small outdoor sauna: how to check that it fits


